NUVION / Services
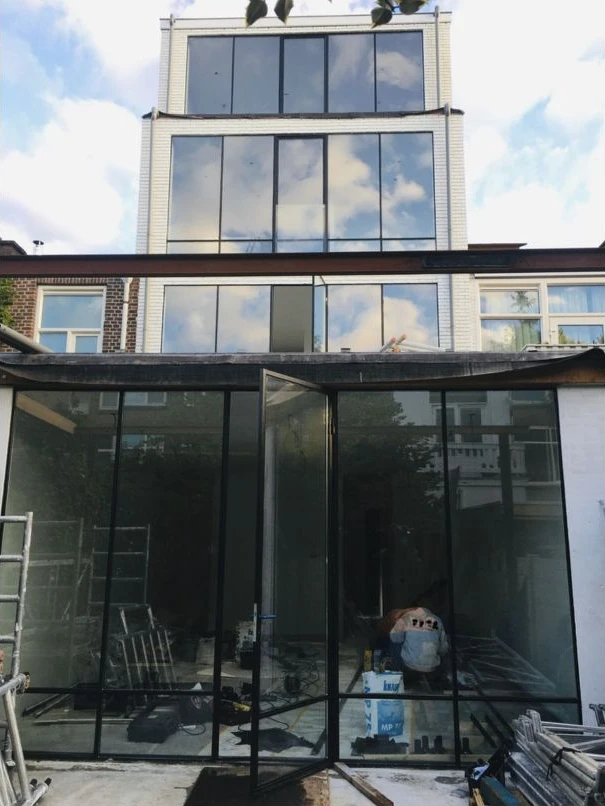
Roof extensions
An additional floor can create room for a bedroom, workspace or a different layout. The existing structure and local possibilities determine the approach.
What we discuss
- The living space you need and its connection to your home
- Structural requirements and the necessary specialist documents
- Execution, access and finishes as part of the quotation
Before we begin
- 01Share the type of home, its town and any existing drawings.
- 02An appropriate structural assessment and required permits are arranged beforehand.
- 03A construction proposal follows once the technical assumptions are clear.
03 / How we work
Good buildingstarts withclear agreements.
You know the next step. From the initial enquiry to reviewing the work together.
Explore the possibilities- 01
Your plans
Share your ideas, location, timing and an indication of your budget. We respond within one working day.
- 02
Scope & quotation
We discuss the project and document the work, assumptions, price and responsibilities.
- 03
Work & communication
One point of contact keeps in touch. Changes and extra work are agreed in writing beforehand.
- 04
Handover & aftercare
We review the work together and record any remaining items and warranty agreements.
The first step
Your plans.Our next step.
Tell us what you would like to change. We respond within one working day and discuss whether your project is a good fit.